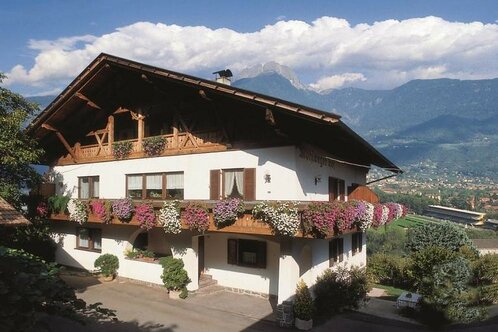
The gallery has a individual access and there can be only seets or also tables and seets.
Class
100 People
Equipment
- Table
- Projector
- Darkening
- Autonomous access to the location
- Reception area
- Projection screen
- Wifi


The artist room has a direct access from the outside an to the WC.
Board
15 People
Equipment
- Heating
- Table
- Wifi

The conference room can be used for small groups of meeting members.
Class
25 People
Board
16 People
Equipment
- Heating
- Table
- Wifi

The stage has a directly access to go outside.
Audience
310 People
Equipment
- Barrier-free access
- Table
- Projector
- Darkening
- Reception area
- Microphone
- Projection screen

The smal room can be separated by a divider from the large room.
Class
50 People
Equipment
- Heating
- Table
- Projector
- Darkening
- Projection screen
- Wifi

The large room is the biggest room in the house.
Class
120 People
Audience
180 People
Equipment
- Heating
- Table
- Projector
- Darkening
- Reception area
- Microphone
- Projection screen
- Wifi